SG Mark 2026
City Square Mall
As Singapore’s first eco-mall, City Square Mall’s Asset Enhancement Initiative reimagines retail architecture through the lens of circular design. The project transforms sustainability from an operational objective into an immersive spatial experience, demonstrating how reclaimed and upcycled materials can become meaningful elements of the built environment.
Status
Completed 2025
Location
Tanjong Pagar, Singapore
Type
Commercial
Recognition
SG Mark 2026
Atrium Transformation - Inspired by Nature, Designed for Community
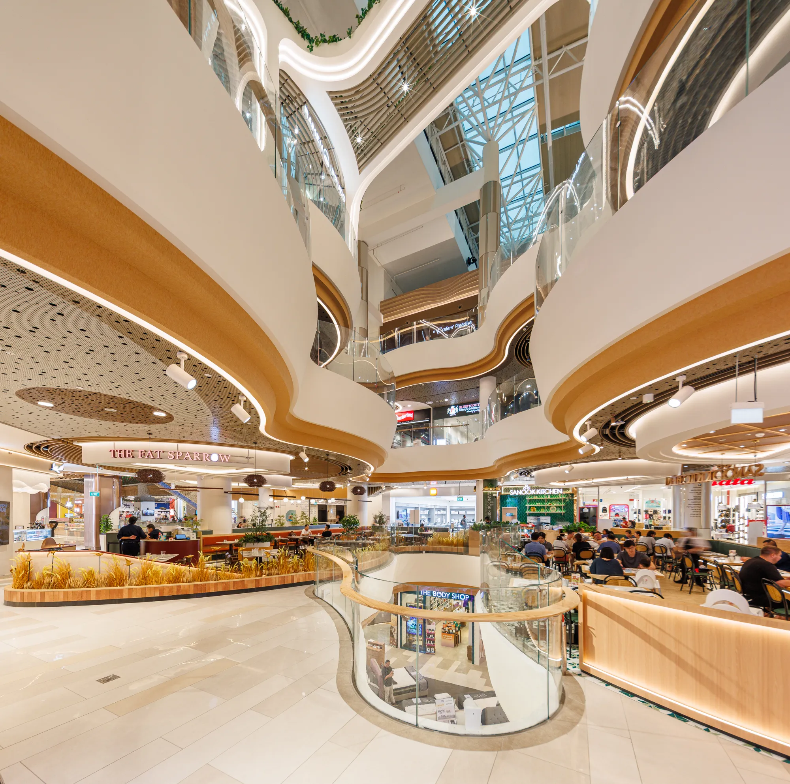
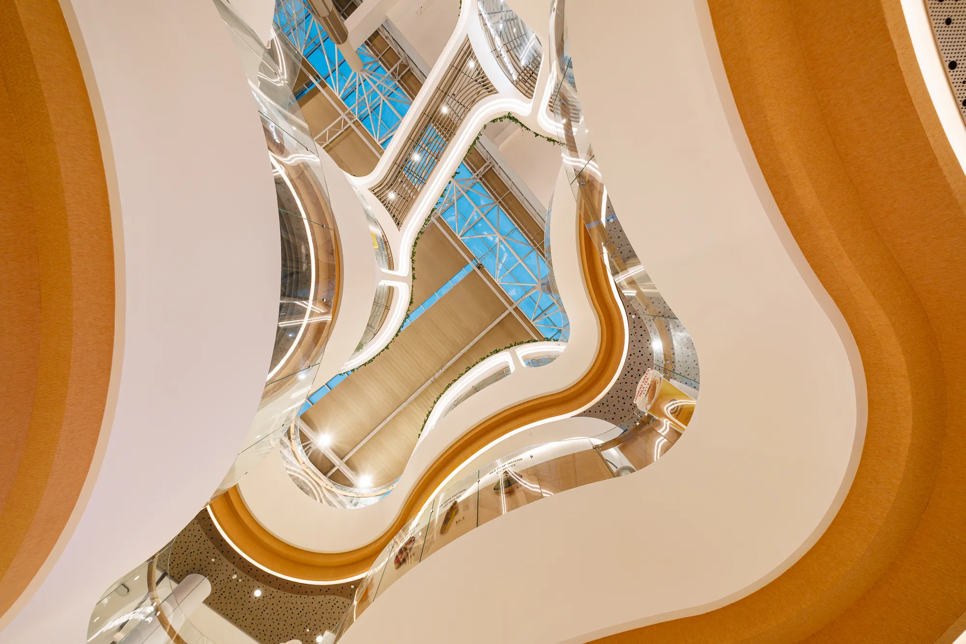
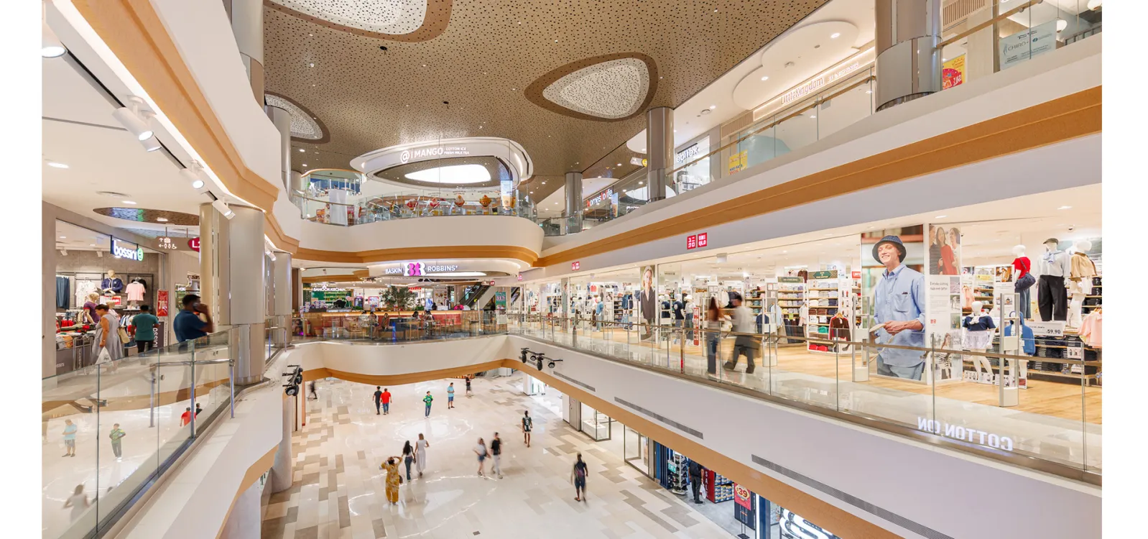
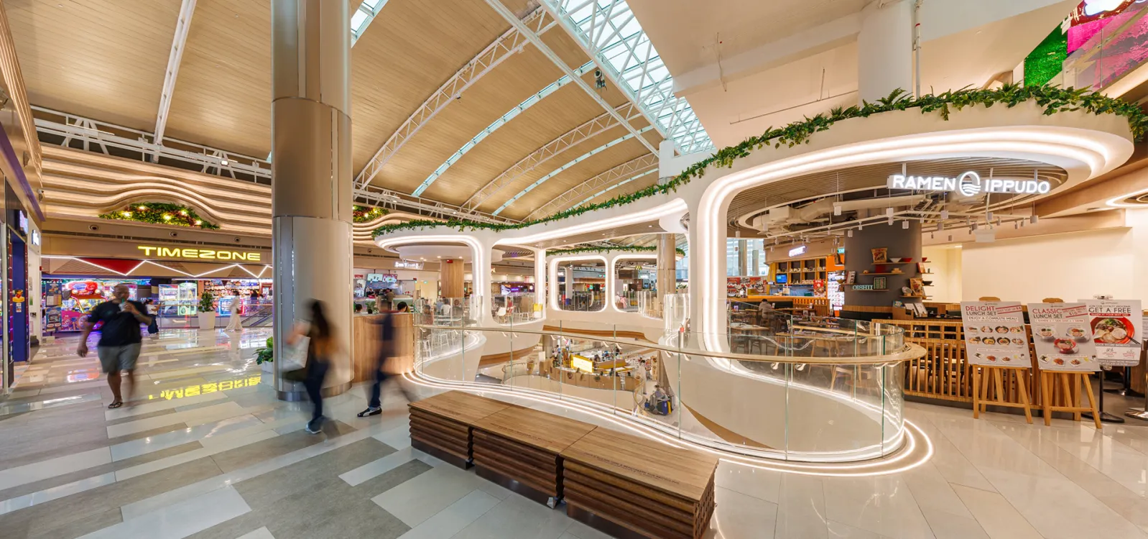
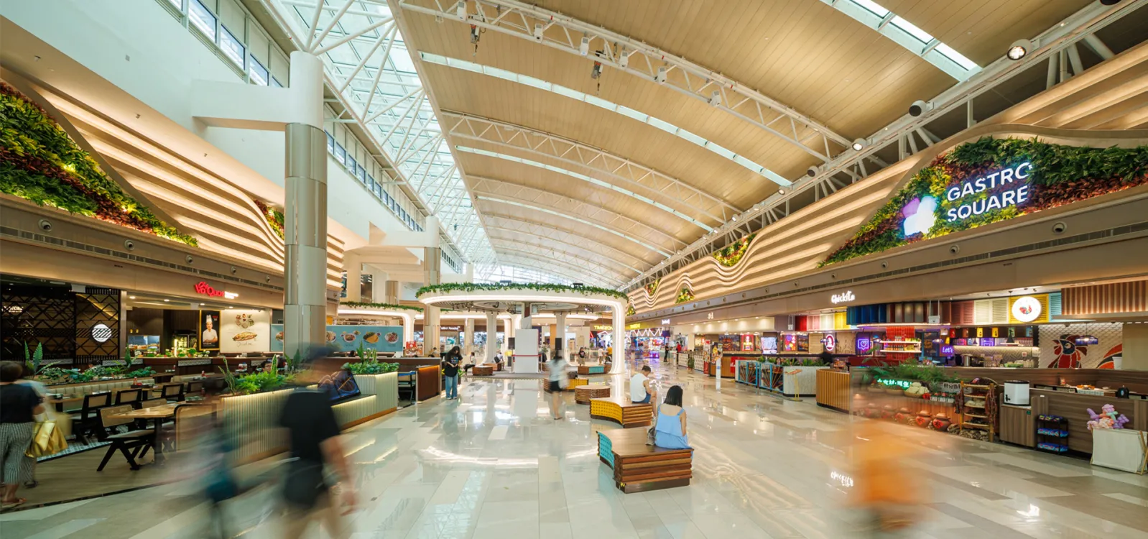
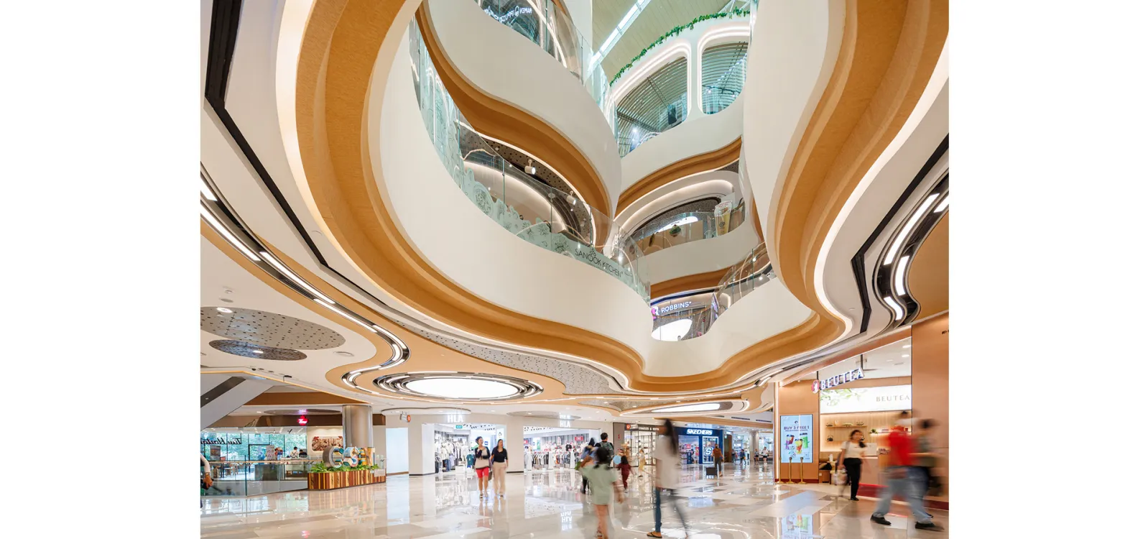
At the heart of the Asset Enhancement Initiative is the transformation of the mall’s central atrium into a vibrant social destination. Drawing inspiration from lily pads floating across a pond, a series of organically shaped dining pods are introduced to create intimate gathering spaces within the expansive volume of the atrium.
The lily pad was chosen not only for its distinctive form but also for its symbolic relationship with nature, growth and ecological balance—values that resonate with City Square Mall’s identity as Singapore’s first eco-mall. Arranged as a collection of interconnected islands, the pods encourage exploration, social interaction and moments of pause within the bustling retail environment.
The soft, curvilinear geometry contrasts with the conventional rectilinear retail setting, creating a welcoming and playful spatial experience. Varying in size and configuration, the pods accommodate different modes of use, from casual dining and small group gatherings to community events and pop-up activities. Their elevated presence transforms the atrium into a dynamic landscape rather than a singular open space.
Beyond their functional role, the lily pad forms reinforce the project’s broader design narrative of circularity and nature-inspired design. Much like lily pads that support life within an ecosystem, the dining pods act as social anchors that foster community connections, creating a lively centrepiece that enhances both visitor experience and the identity of the mall.
Journeys Through Circular Design - Material Stories of Circularity
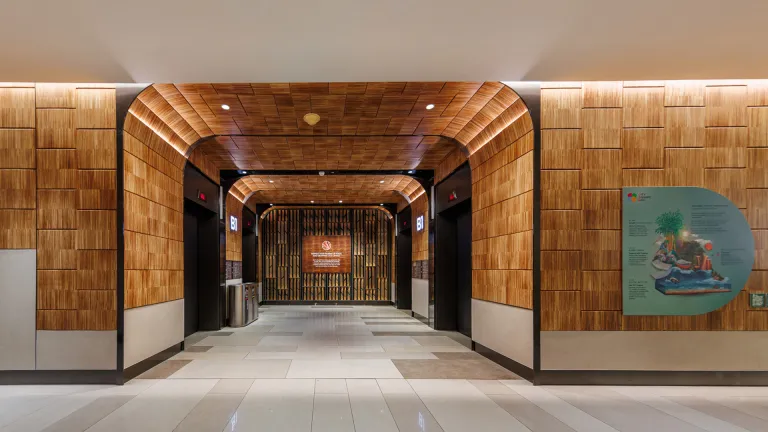
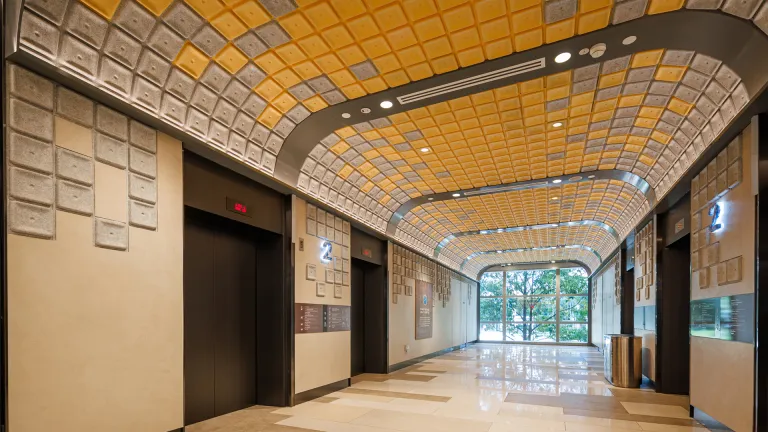
The lift lobbies at City Square Mall were conceived as a series of material showcases that bring the principles of circularity into everyday visitor journeys. Rather than treating these transitional spaces as purely functional zones, each lift lobby is transformed into an opportunity to demonstrate the creative potential of upcycled materials within the built environment.
Distinct material palettes were developed for different lift cores, creating unique identities while reinforcing a common sustainability narrative. Recycled and repurposed materials are reimagined as feature walls, decorative surfaces and architectural elements, celebrating their texture, character and provenance. The design intentionally reveals the beauty of material transformation, encouraging visitors to look beyond conventional perceptions of waste and value.
By incorporating upcycled materials into highly visible and frequently used spaces, the project turns sustainability into a tangible experience. Visitors encounter these materials as part of their daily movement through the mall, fostering awareness through observation rather than instruction. The lift lobbies become moments of discovery—spaces where design, storytelling and environmental responsibility converge.
Beyond their educational role, the interventions elevate the overall visitor experience by introducing richness, variety and a strong sense of place. Each lobby offers a distinct visual character while contributing to a cohesive design language across the development. Together, they form a distributed gallery of circular design, demonstrating how thoughtful material reuse can create spaces that are both environmentally meaningful and aesthetically compelling.
A key design ambition of the Asset Enhancement Initiative was to make circularity visible. Rather than treating sustainability as an invisible performance metric, the project celebrates material reuse through a series of architectural interventions that transform waste into meaningful spatial experiences.
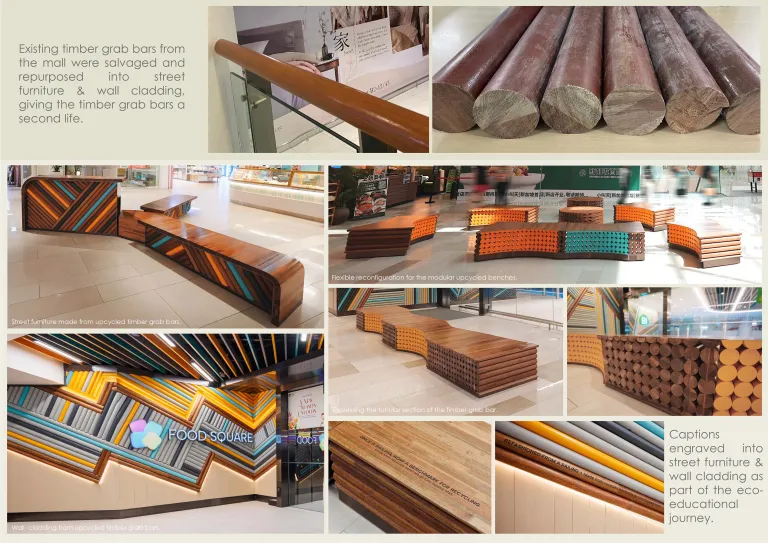
Across the mall, discarded materials from diverse sources are reimagined as architectural features, furnishings and wayfinding elements. Existing timber handrails salvaged from the mall’s former balustrades were carefully repurposed into modular benches, street furniture and feature wall claddings. The original tubular profile of the timber is retained and expressed, preserving the material’s history while giving it a new purpose within the public realm.
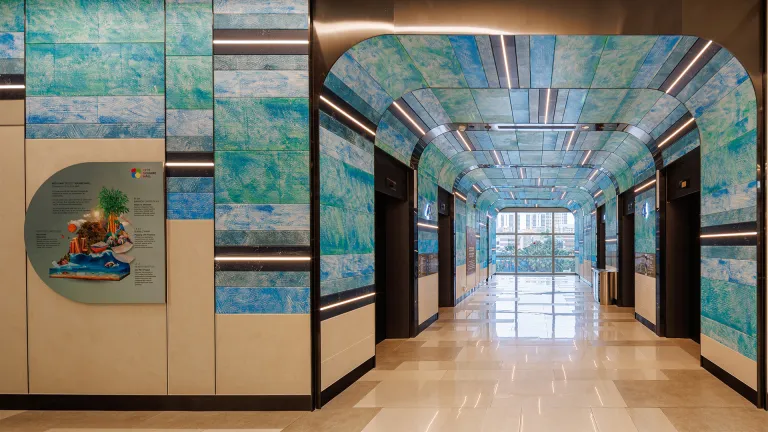
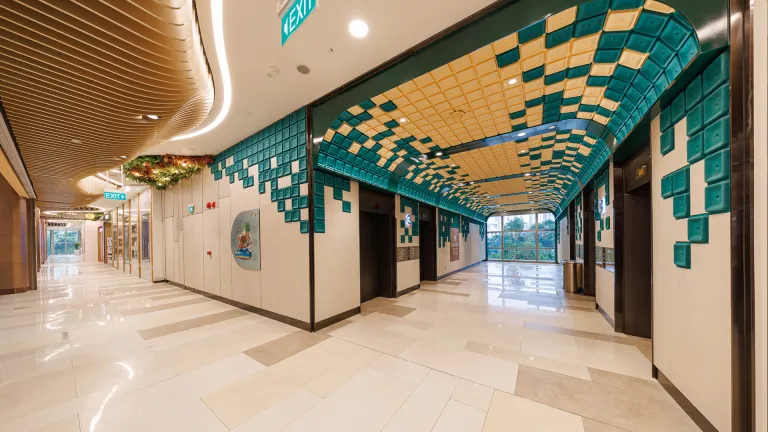
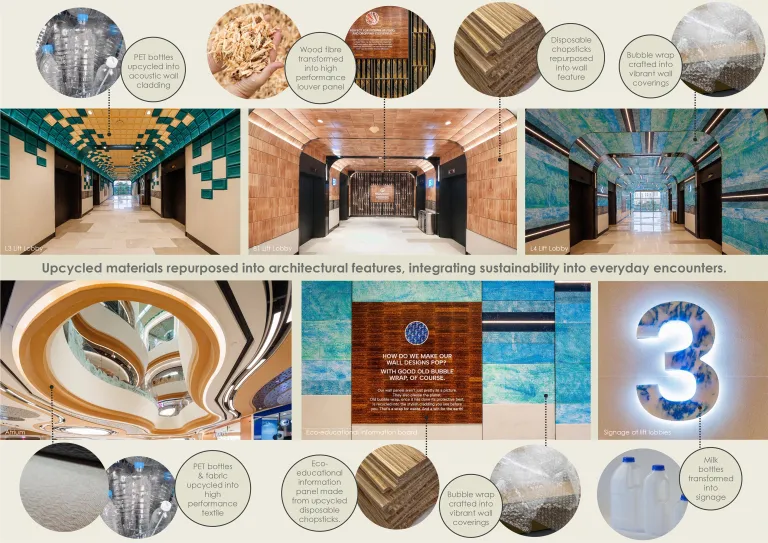
The lift lobbies become immersive showcases of material innovation. Acoustic wall panels are manufactured from recycled PET bottles, converting plastic waste into high-performance interior finishes. Wood fibres and timber offcuts are transformed into engineered louvre systems, while discarded disposable chopsticks are compressed into decorative wall features and educational information panels. Recycled bubble wrap is crafted into vibrant wall surfaces that introduce texture and colour, and reclaimed milk bottles are repurposed into illuminated signage elements.
Rather than concealing the origins of these materials, the design celebrates their transformation. Integrated storytelling and engraved messages throughout the mall reveal the source and journey of each material, encouraging visitors to discover how everyday waste can become valuable architectural resources.
Together, these interventions transform the mall into a living exhibition of circular design, demonstrating that sustainability can be beautiful, engaging and integral to the visitor experience.
Gallery
RELATED PROJECTS
See Our Works

CAG T1 Transit East
Architecture | Commercial | 2026
Eurokars Headquarters Singapore
Interior
No. 81 Joo Chiat Road Shop-House
Architecture | Commercial | 2017
SG Mark 2026
City Square Mall
As Singapore’s first eco-mall, City Square Mall’s Asset Enhancement Initiative reimagines retail architecture through the lens of circular design. The project transforms sustainability from an operational objective into an immersive spatial experience, demonstrating how reclaimed and upcycled materials can become meaningful elements of the built environment.
Status
Completed 2025
Location
Tanjong Pagar, Singapore
Type
Commercial
Recognition
SG Mark 2026
Atrium Transformation - Inspired by Nature, Designed for Community
At the heart of the Asset Enhancement Initiative is the transformation of the mall’s central atrium into a vibrant social destination. Drawing inspiration from lily pads floating across a pond, a series of organically shaped dining pods are introduced to create intimate gathering spaces within the expansive volume of the atrium.
The lily pad was chosen not only for its distinctive form but also for its symbolic relationship with nature, growth and ecological balance—values that resonate with City Square Mall’s identity as Singapore’s first eco-mall. Arranged as a collection of interconnected islands, the pods encourage exploration, social interaction and moments of pause within the bustling retail environment.
The soft, curvilinear geometry contrasts with the conventional rectilinear retail setting, creating a welcoming and playful spatial experience. Varying in size and configuration, the pods accommodate different modes of use, from casual dining and small group gatherings to community events and pop-up activities. Their elevated presence transforms the atrium into a dynamic landscape rather than a singular open space.
Beyond their functional role, the lily pad forms reinforce the project’s broader design narrative of circularity and nature-inspired design. Much like lily pads that support life within an ecosystem, the dining pods act as social anchors that foster community connections, creating a lively centrepiece that enhances both visitor experience and the identity of the mall.
Journeys Through Circular Design - Material Stories of Circularity
The lift lobbies at City Square Mall were conceived as a series of material showcases that bring the principles of circularity into everyday visitor journeys. Rather than treating these transitional spaces as purely functional zones, each lift lobby is transformed into an opportunity to demonstrate the creative potential of upcycled materials within the built environment.
Distinct material palettes were developed for different lift cores, creating unique identities while reinforcing a common sustainability narrative. Recycled and repurposed materials are reimagined as feature walls, decorative surfaces and architectural elements, celebrating their texture, character and provenance. The design intentionally reveals the beauty of material transformation, encouraging visitors to look beyond conventional perceptions of waste and value.
By incorporating upcycled materials into highly visible and frequently used spaces, the project turns sustainability into a tangible experience. Visitors encounter these materials as part of their daily movement through the mall, fostering awareness through observation rather than instruction. The lift lobbies become moments of discovery—spaces where design, storytelling and environmental responsibility converge.
Beyond their educational role, the interventions elevate the overall visitor experience by introducing richness, variety and a strong sense of place. Each lobby offers a distinct visual character while contributing to a cohesive design language across the development. Together, they form a distributed gallery of circular design, demonstrating how thoughtful material reuse can create spaces that are both environmentally meaningful and aesthetically compelling.
A key design ambition of the Asset Enhancement Initiative was to make circularity visible. Rather than treating sustainability as an invisible performance metric, the project celebrates material reuse through a series of architectural interventions that transform waste into meaningful spatial experiences.
Across the mall, discarded materials from diverse sources are reimagined as architectural features, furnishings and wayfinding elements. Existing timber handrails salvaged from the mall’s former balustrades were carefully repurposed into modular benches, street furniture and feature wall claddings. The original tubular profile of the timber is retained and expressed, preserving the material’s history while giving it a new purpose within the public realm.
The lift lobbies become immersive showcases of material innovation. Acoustic wall panels are manufactured from recycled PET bottles, converting plastic waste into high-performance interior finishes. Wood fibres and timber offcuts are transformed into engineered louvre systems, while discarded disposable chopsticks are compressed into decorative wall features and educational information panels. Recycled bubble wrap is crafted into vibrant wall surfaces that introduce texture and colour, and reclaimed milk bottles are repurposed into illuminated signage elements.
Rather than concealing the origins of these materials, the design celebrates their transformation. Integrated storytelling and engraved messages throughout the mall reveal the source and journey of each material, encouraging visitors to discover how everyday waste can become valuable architectural resources.
Together, these interventions transform the mall into a living exhibition of circular design, demonstrating that sustainability can be beautiful, engaging and integral to the visitor experience.
Gallery
RELATED PROJECTS
CAG T1 Transit East
Architecture | Commercial | 2026
Eurokars Headquarters Singapore
Interior
No. 81 Joo Chiat Road Shop-House
Architecture | Commercial | 2017